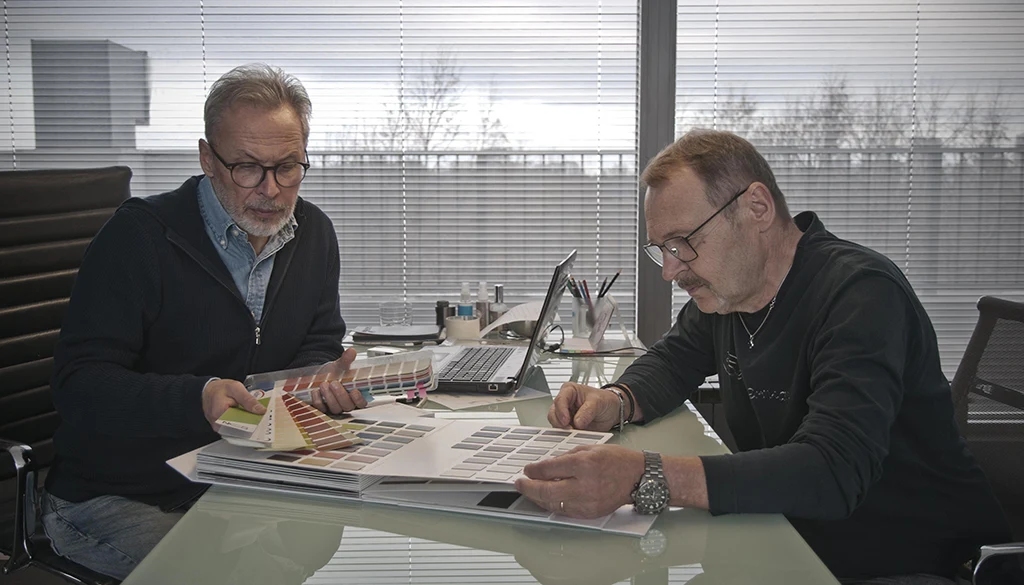
Interior Layout Drawings
The preparation of drawings includes detailed planning of the layout and functionality of the space, tailored to the specific requirements of the project.
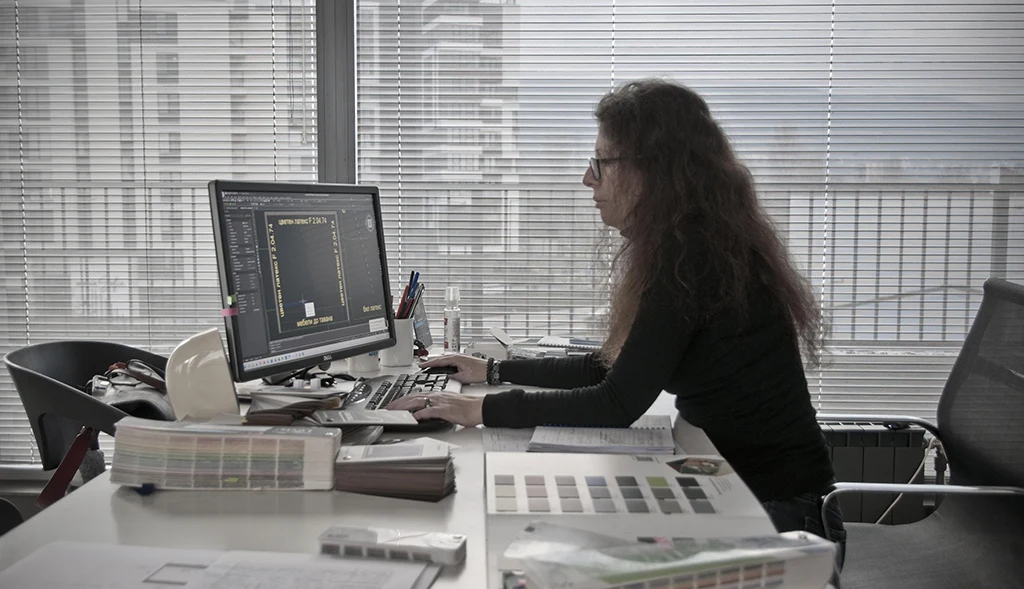
Photorealistic 3D Visualizations
3D visualizations present the project in a photorealistic form, providing a clear understanding of the space, materials, colors, and lighting.
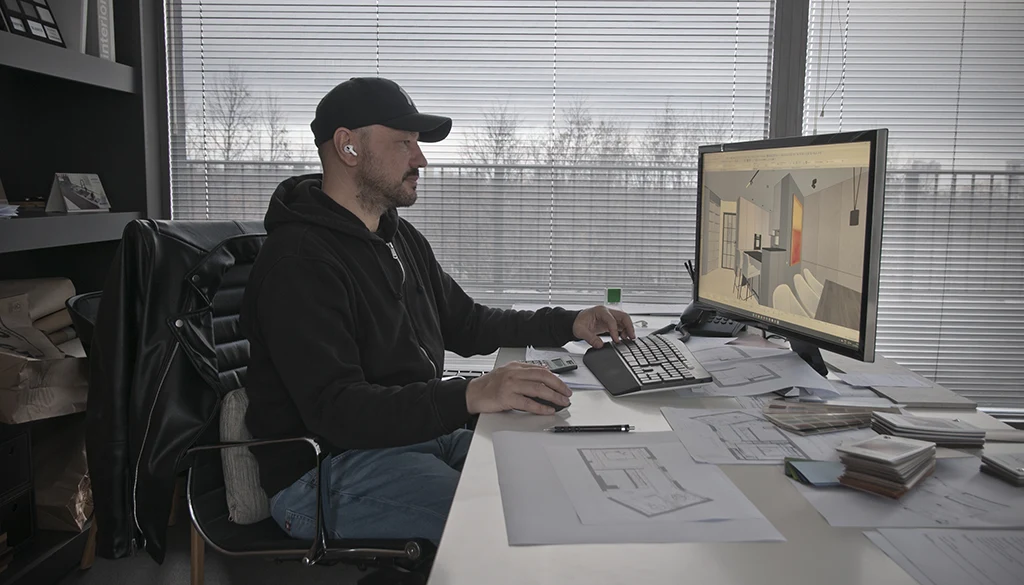
Furniture Construction Drawings
Precise technical and production drawings of the furniture, ensuring accurate manufacturing and installation.
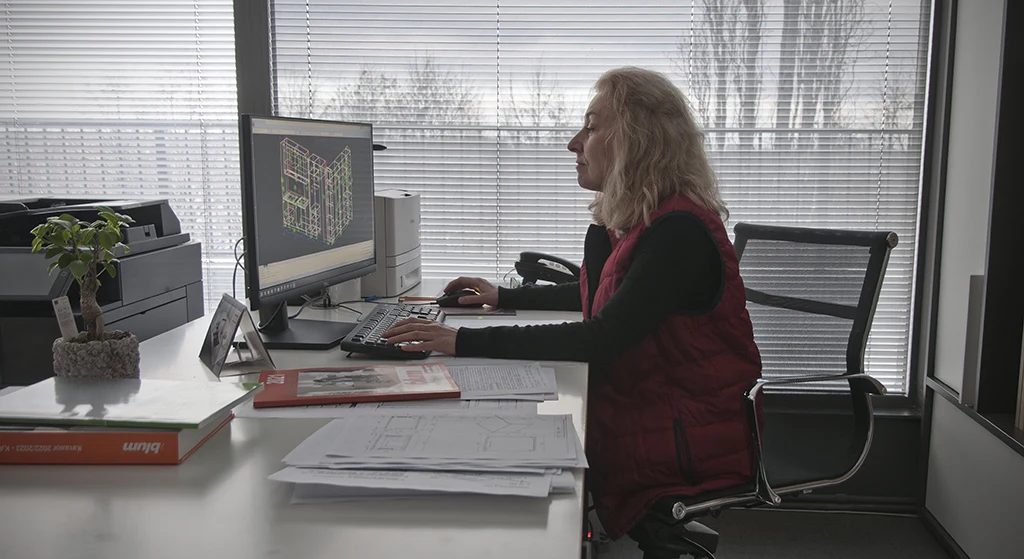
Materials and Finishes Selection
The selection of materials and colors ensures aesthetic harmony, functionality, and long-lasting interior solutions.